Airbnb Guest Favorite · Top 5% of homes
Luxury Black Hills Retreat
The first of the two homes on Hole 11, with a game room, a home theater, a sauna and a cold plunge.
14 guests5 bedrooms8 beds4.5 bathsHole 11, Boulder Canyon
The home
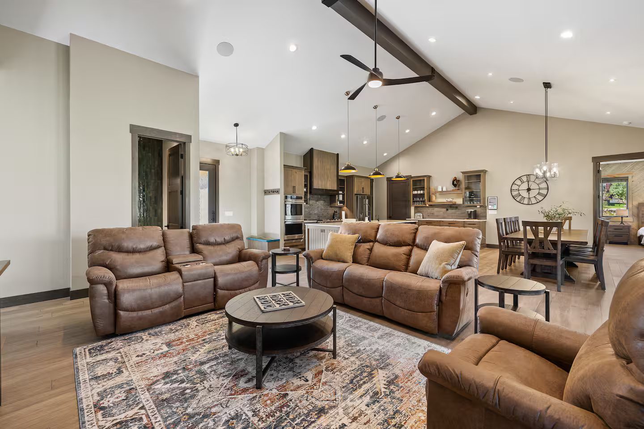
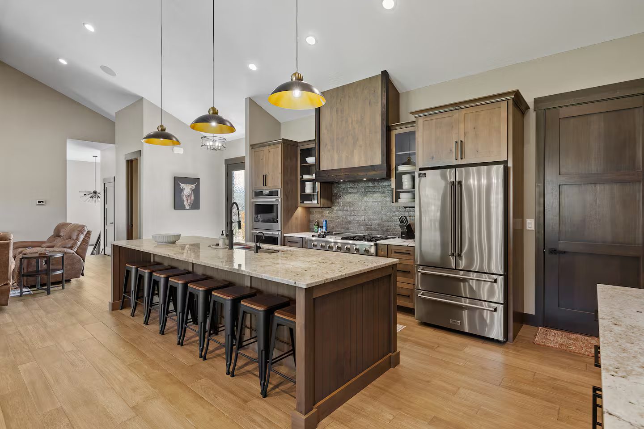
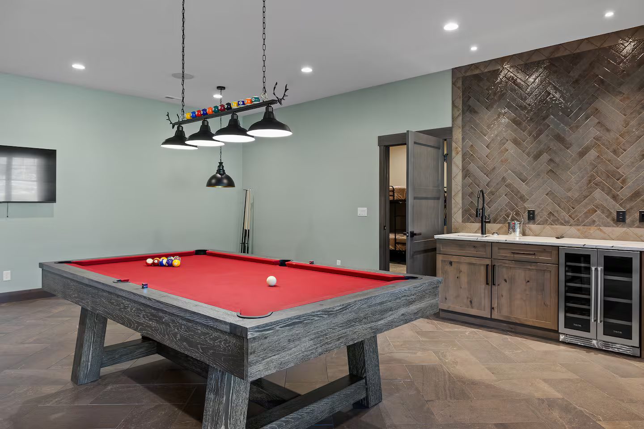
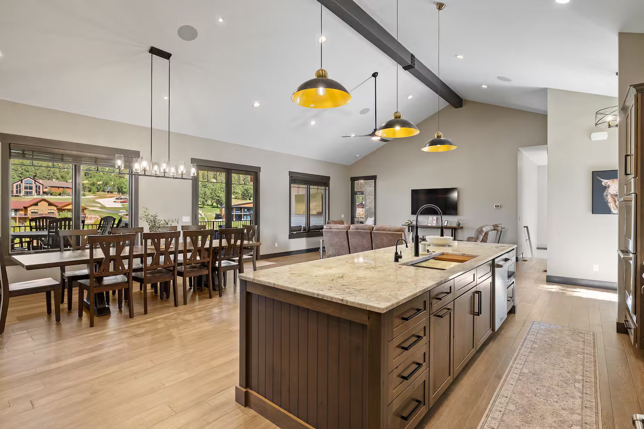
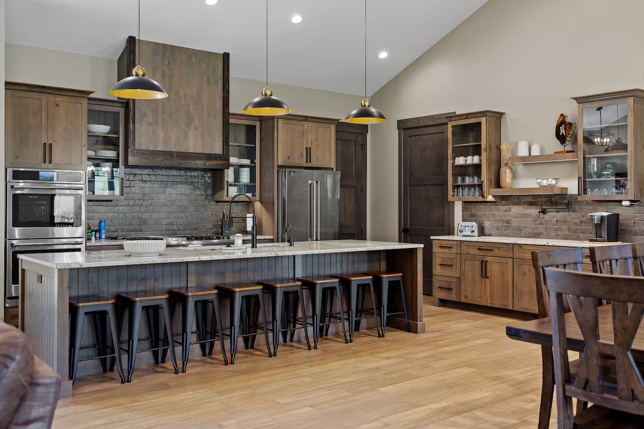
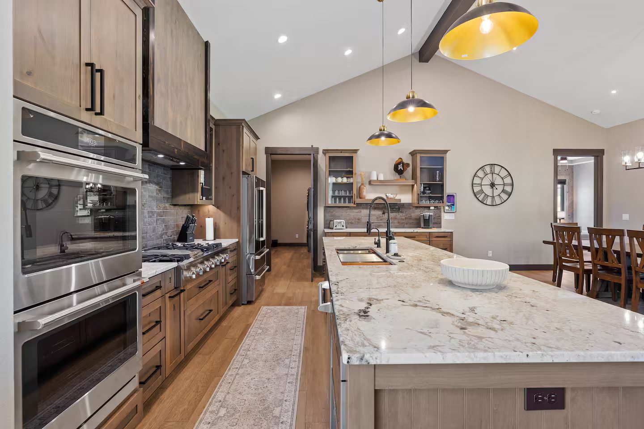
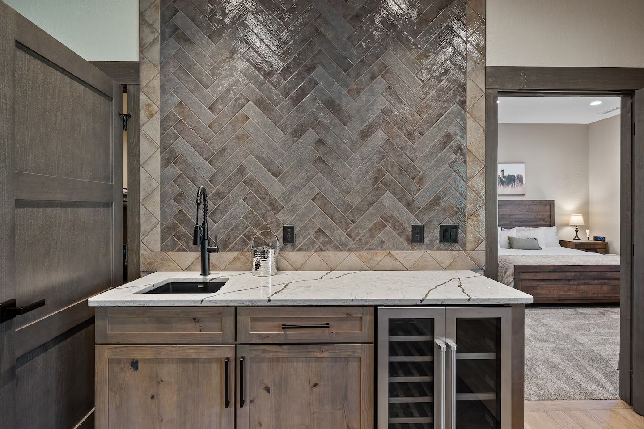
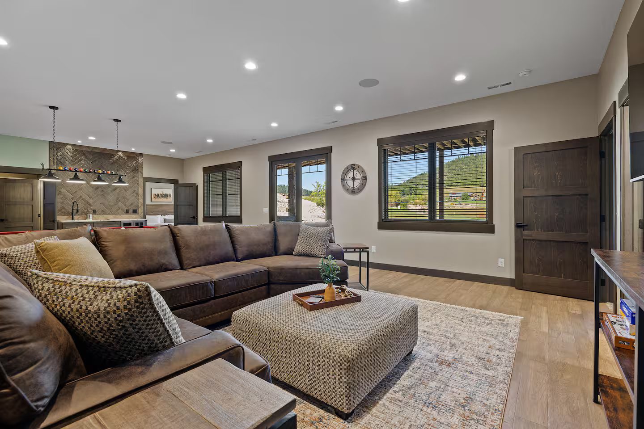
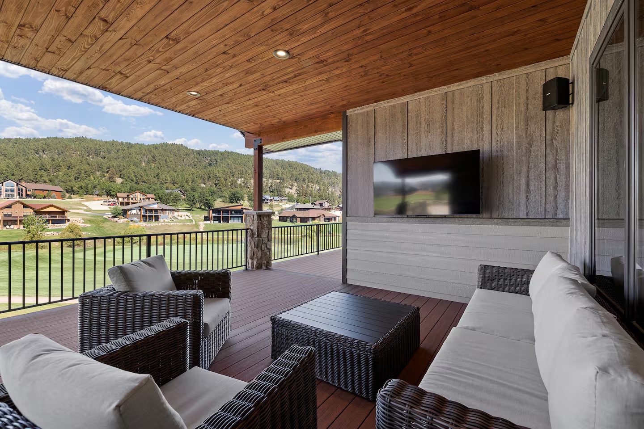
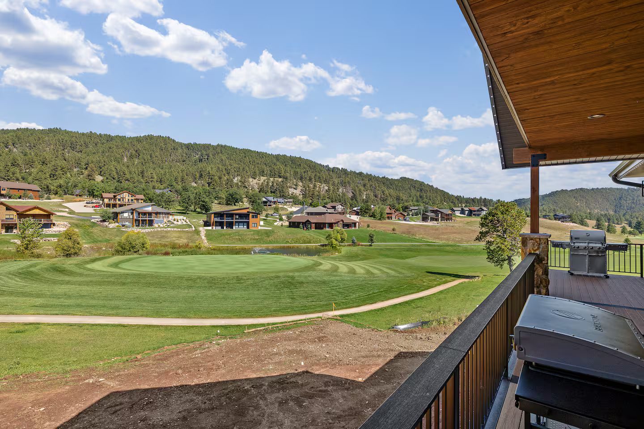
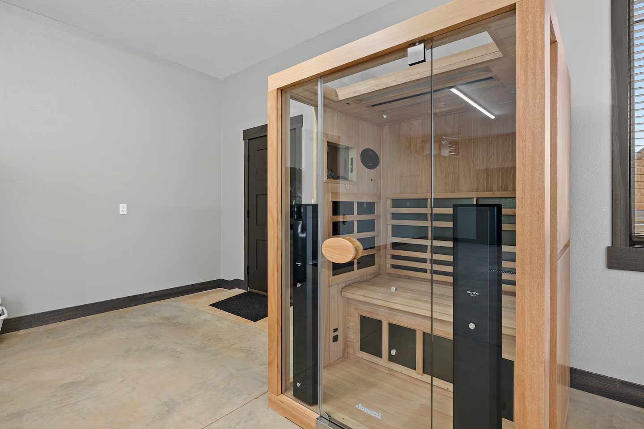
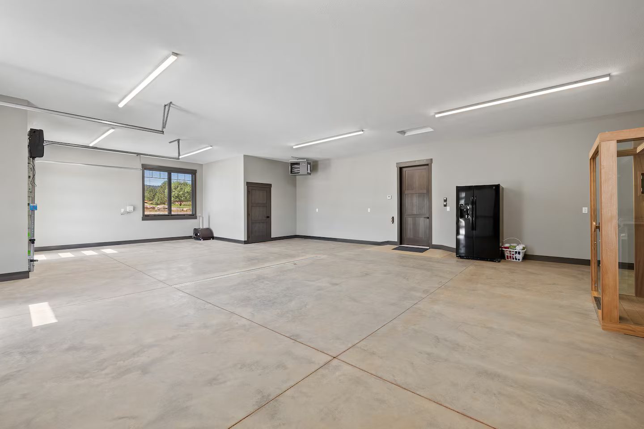
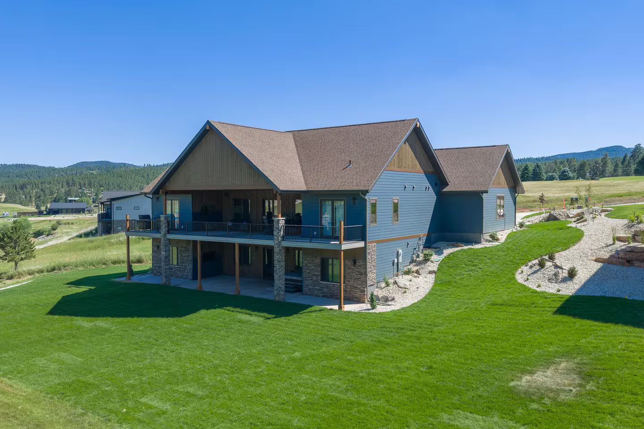
The main floor opens from a kitchen with island seating for eight onto a covered deck above the green. Downstairs there's a game room with a pool table, foosball and a wet bar, and a family room that doubles as the home theater. The large garage holds an infrared sauna, a cold plunge, an extra fridge and room for every bike in the group.
Where everyone sleeps
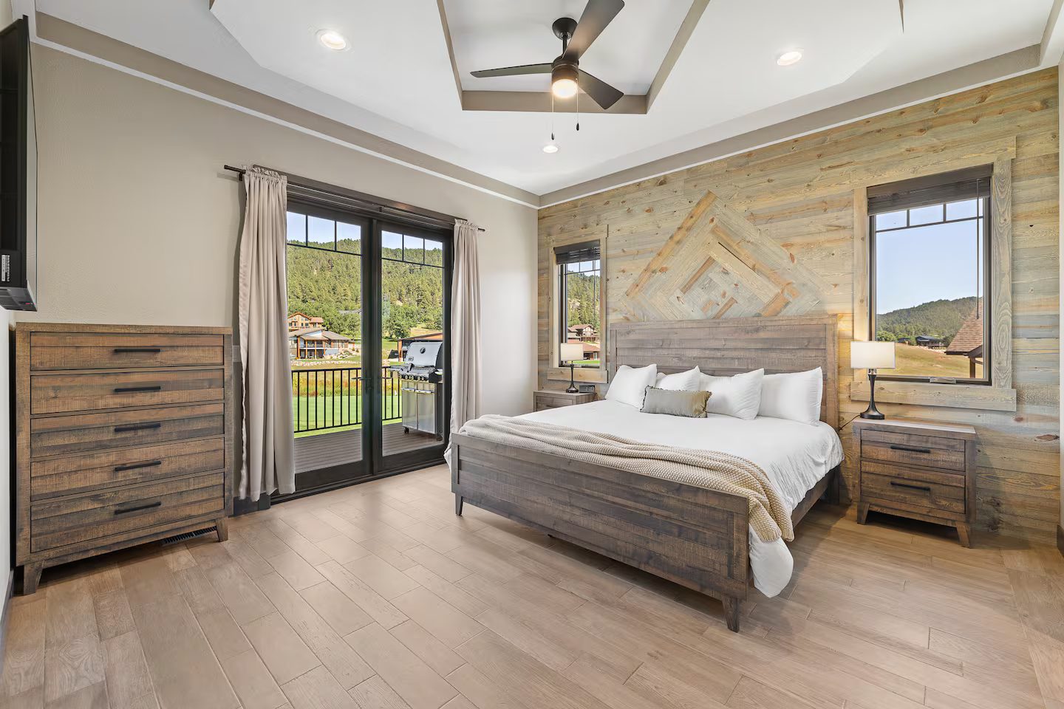
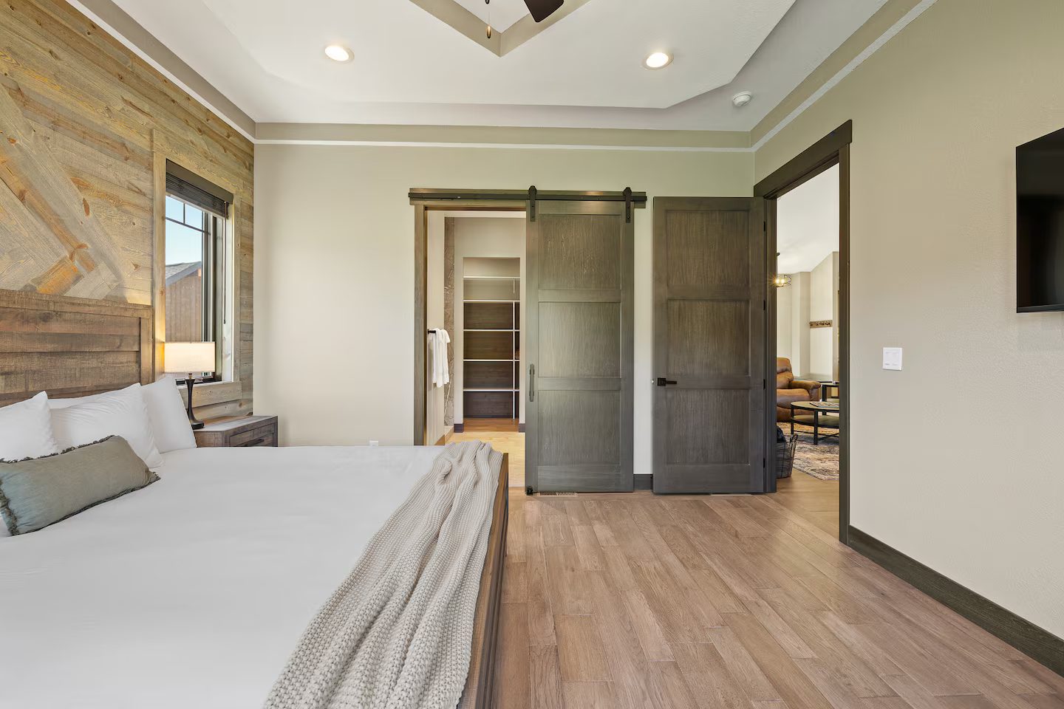
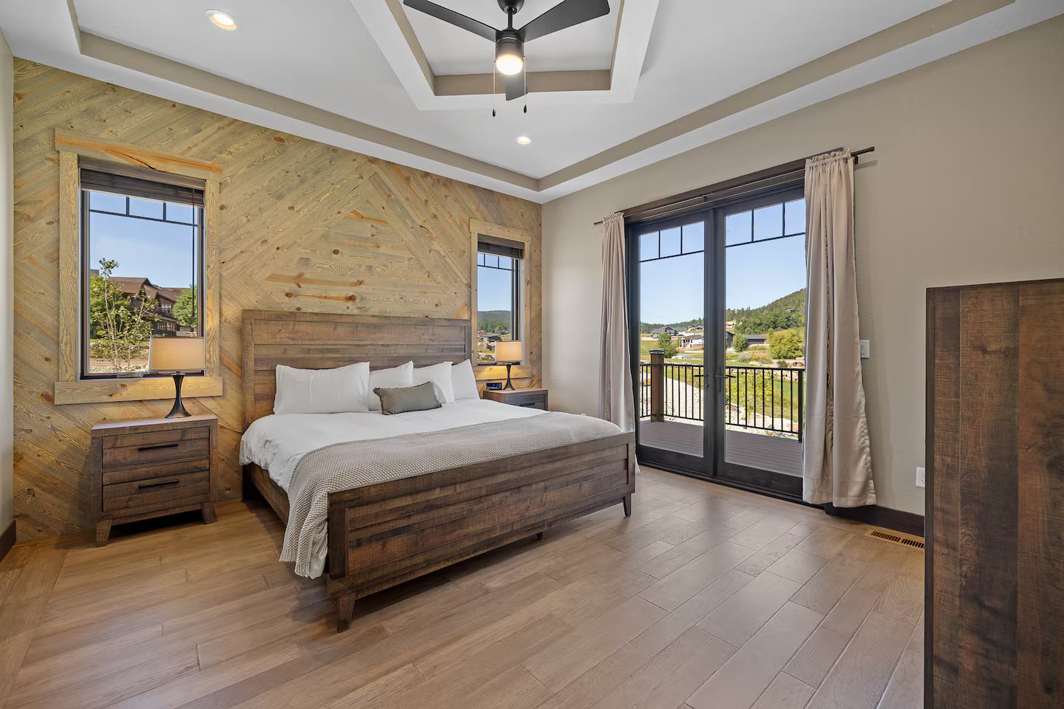
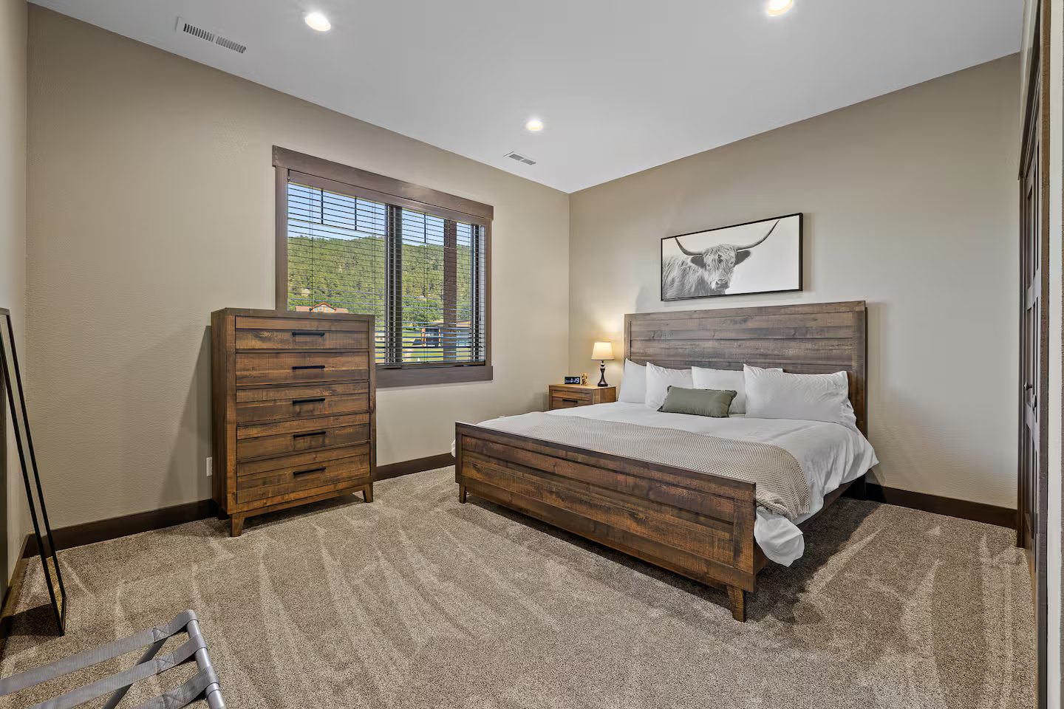
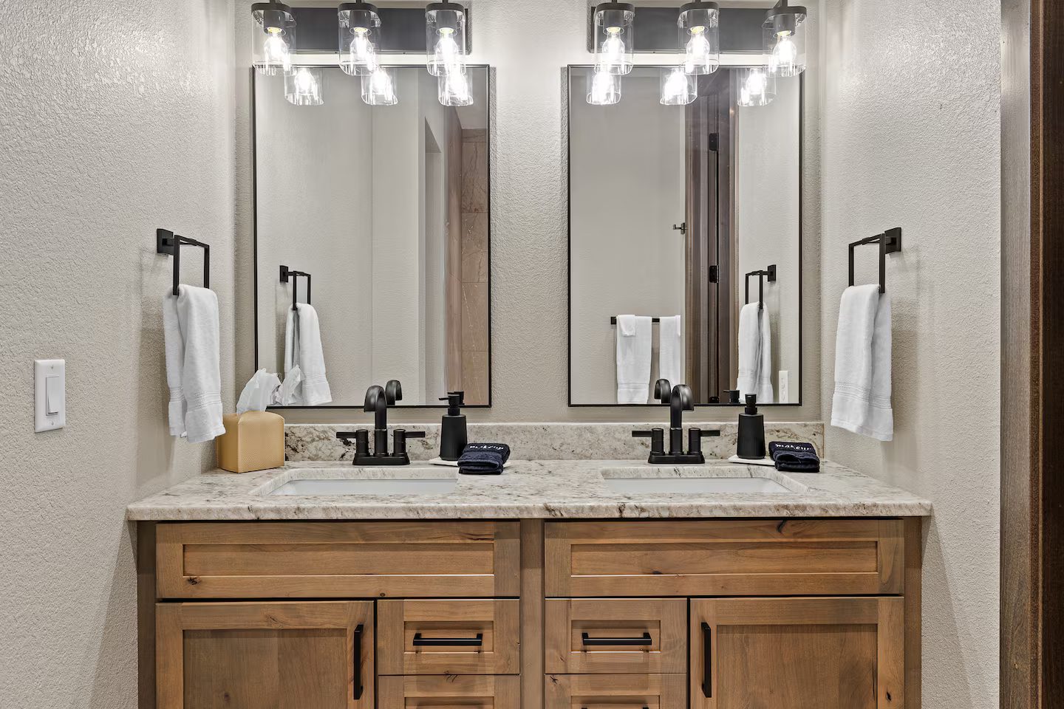
Fourteen guests, every one in a real bed: four king suites with private baths, plus a bunk room.
- King suite 1King bed
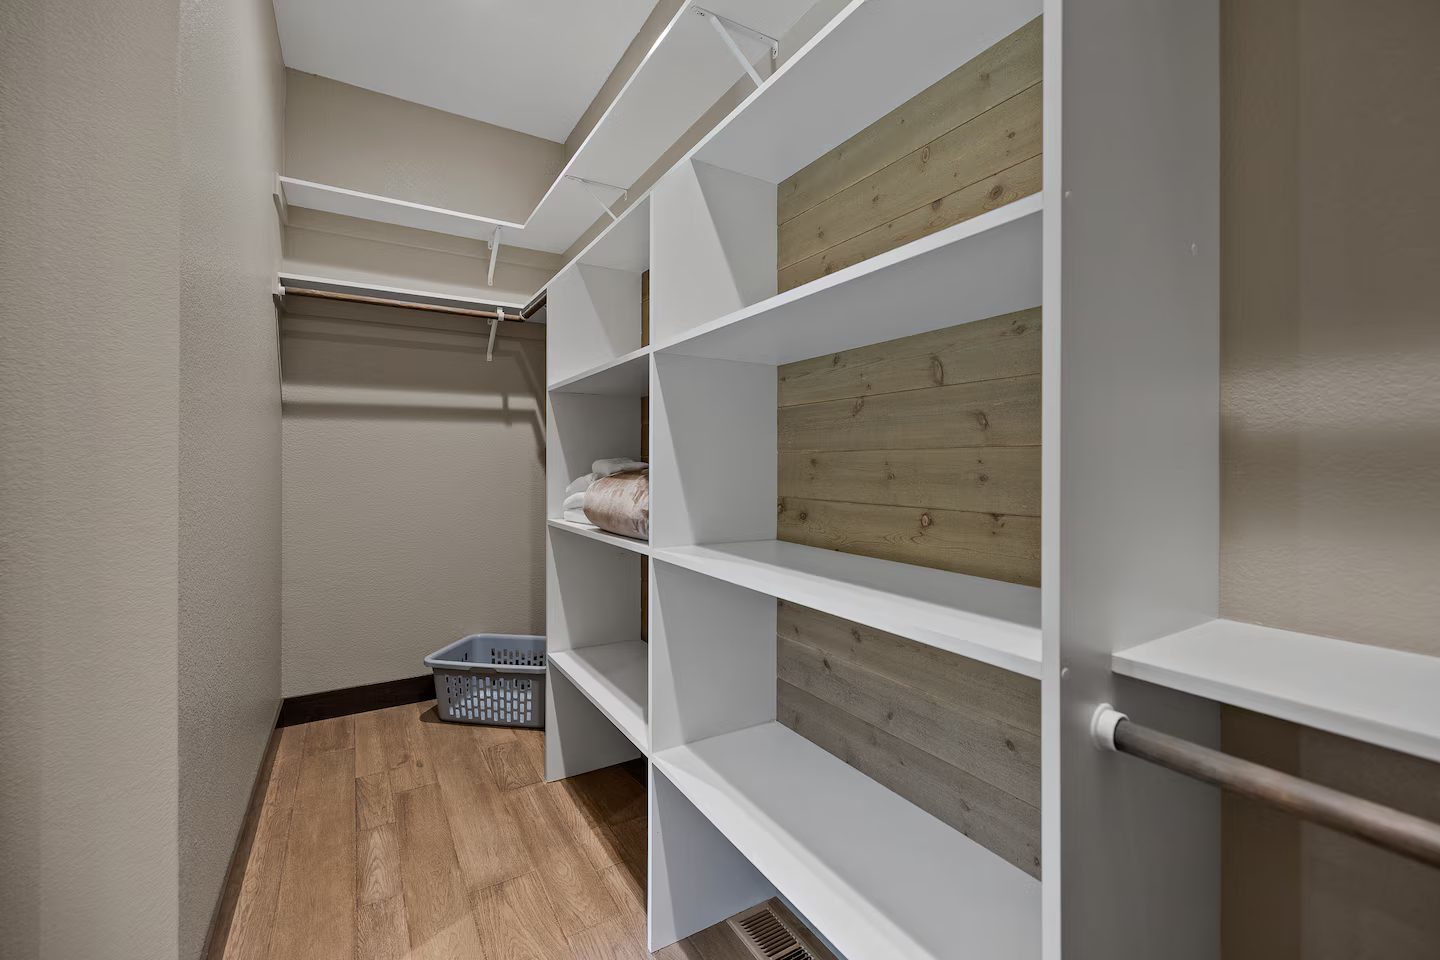
Main floor. French doors to a deck, walk-in closet, TV and a private bath.
- King suite 2King bed
Main floor. Walk-in closet, TV and a private bath.
- King suite 3King bed
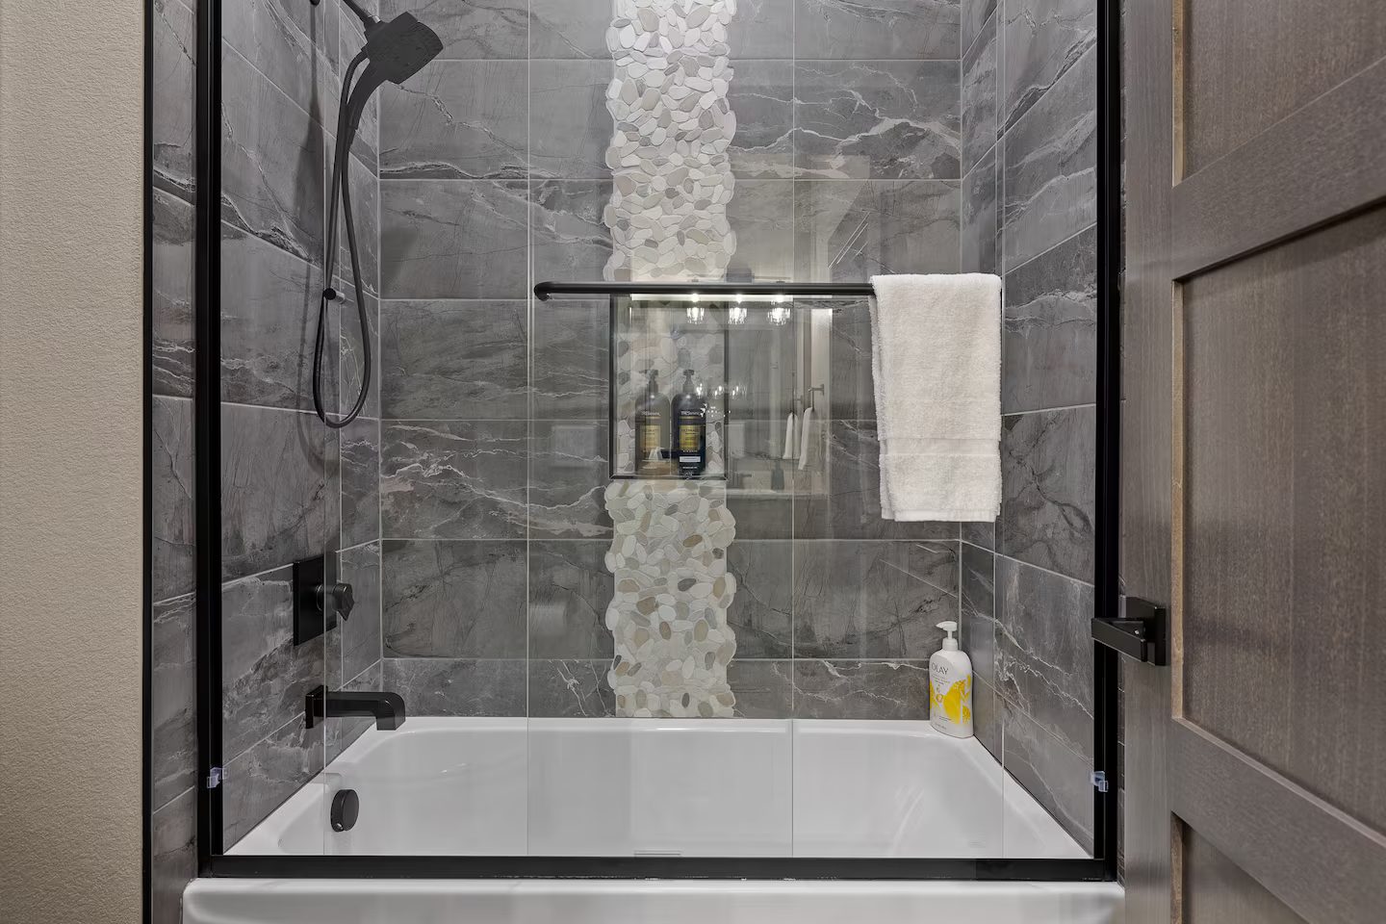
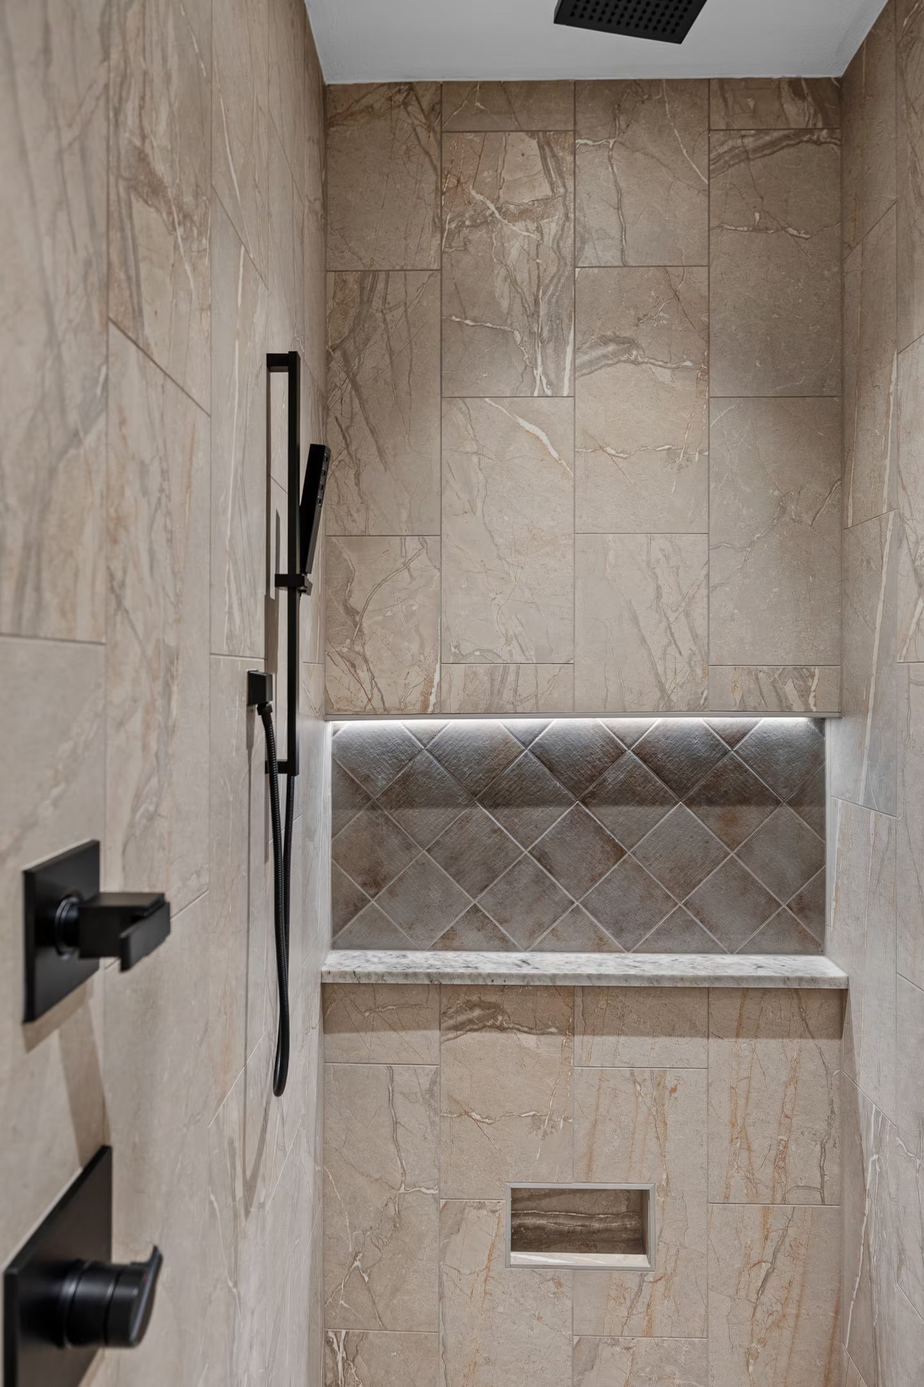
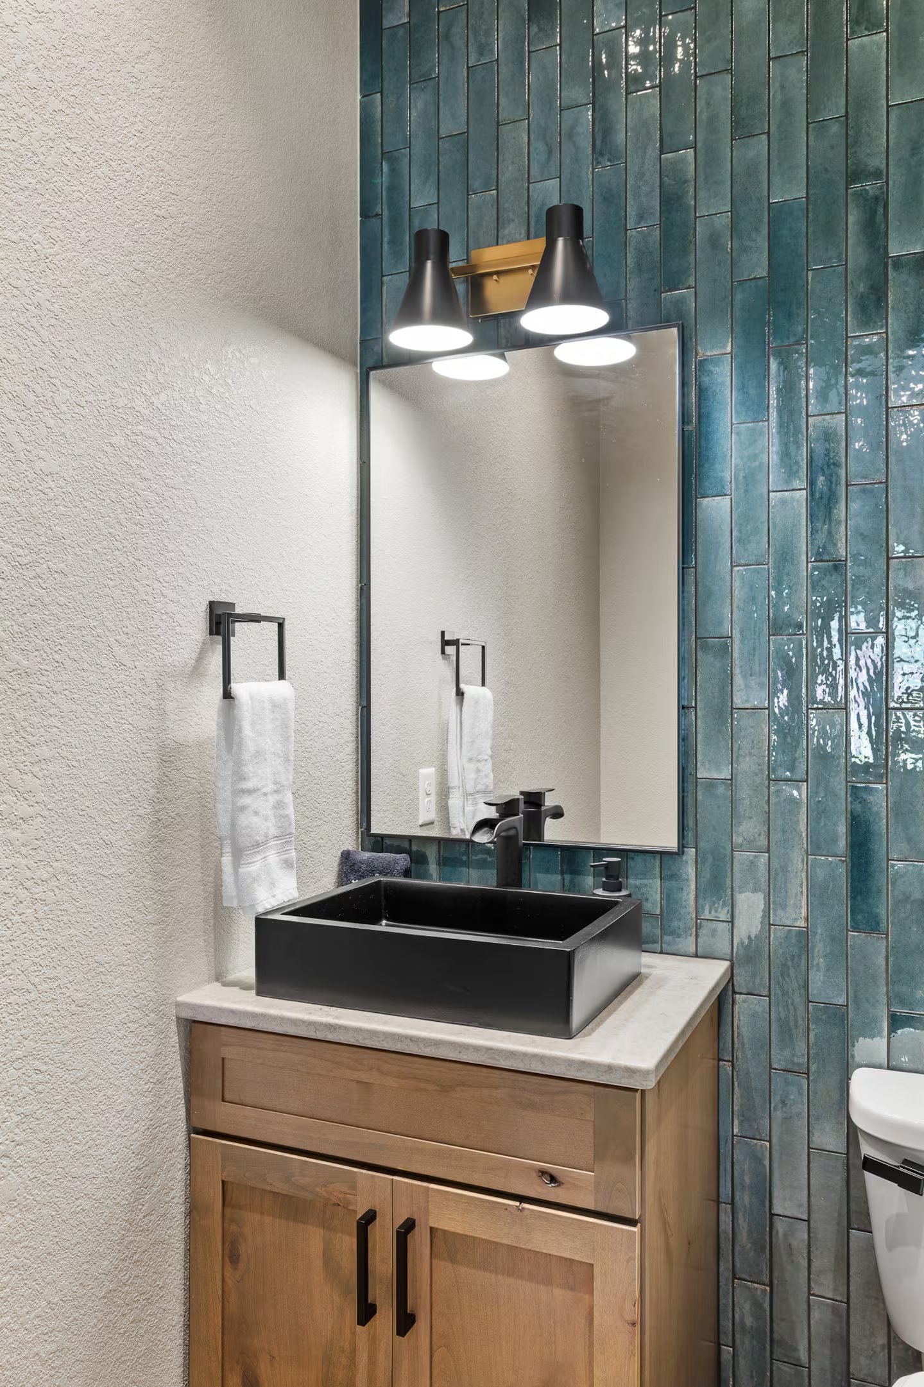
Private bath with a tiled shower.
- King suite 4King bed
Private bath with a tiled shower.
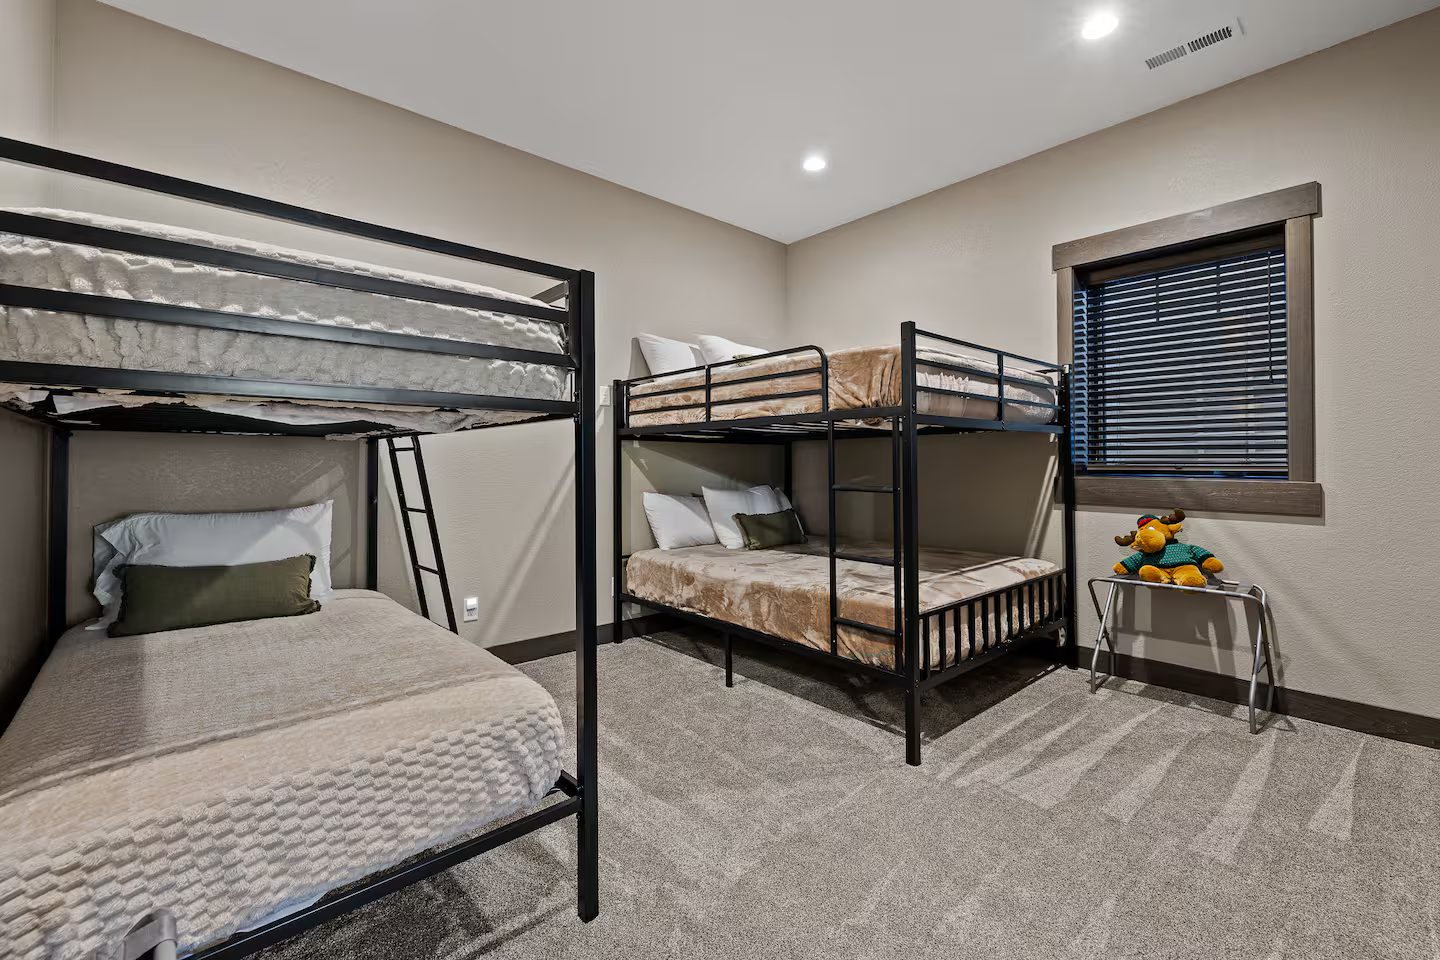
- Bunk room2 queen + 2 full bunks
Two bunk sets. Sleeps 6.
What’s here
Kitchen and dining
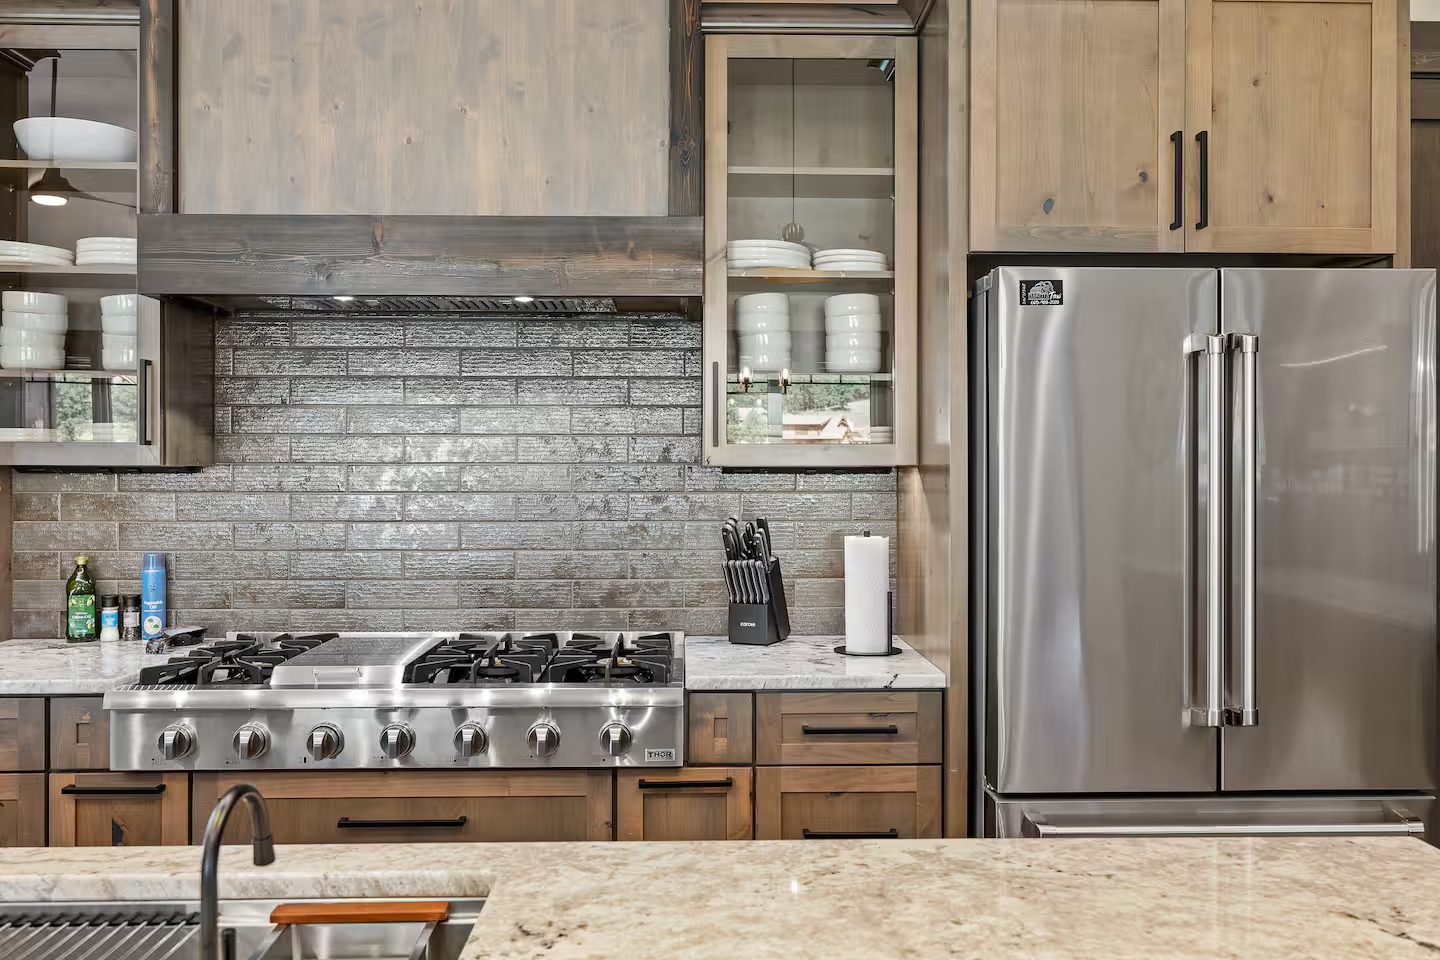
- Six-burner range with a griddle
- Double wall ovens
- Island seating for eight
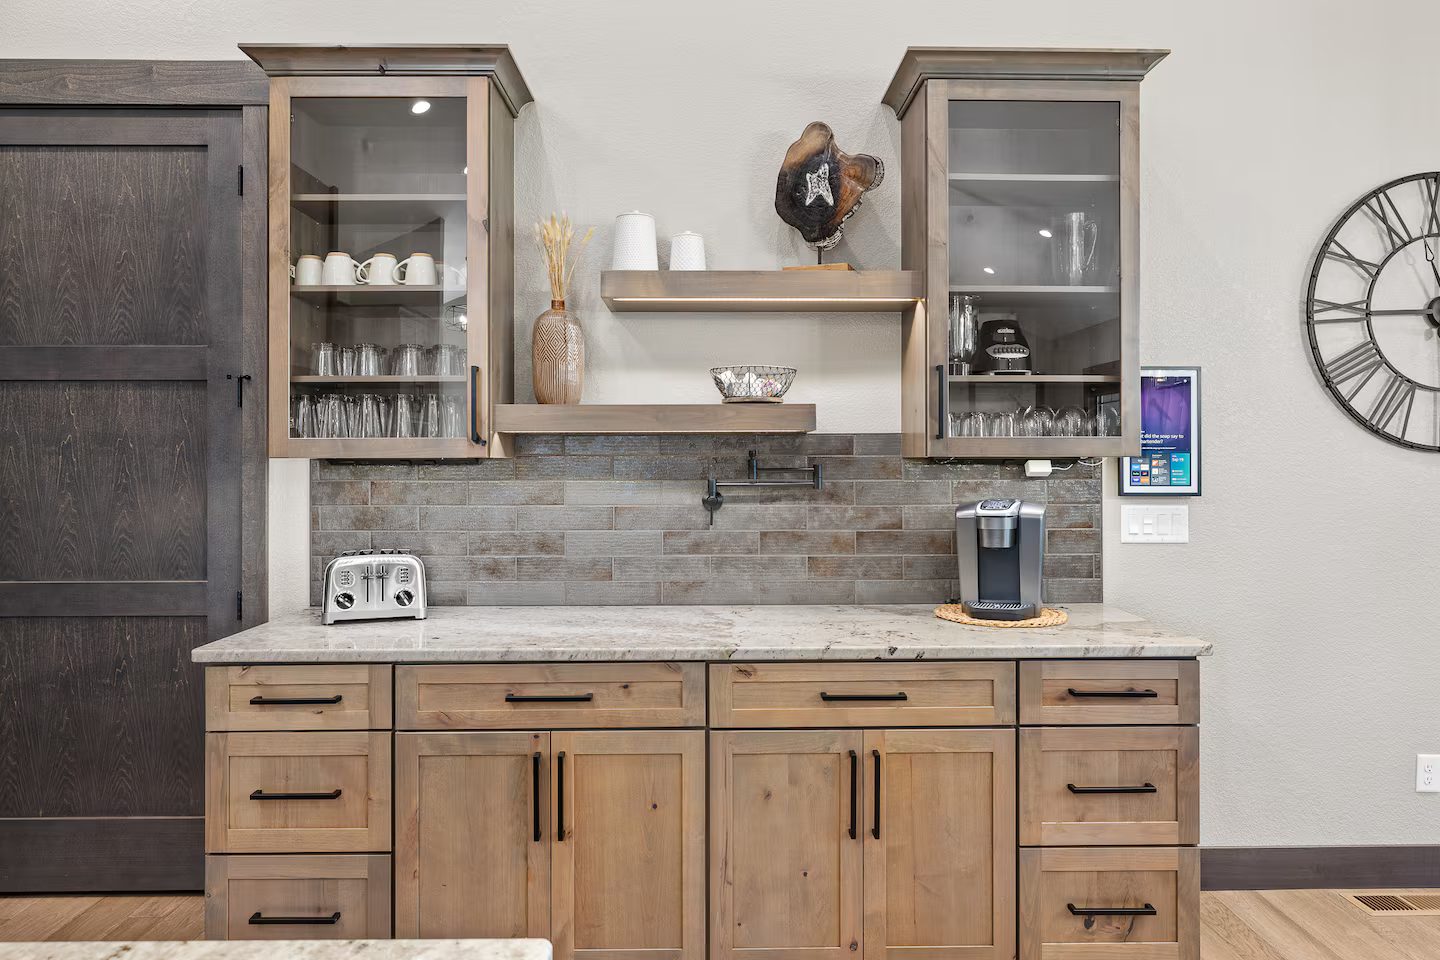
- Coffee bar with a Keurig, coffee, tea and cocoa
- Blender, crockpot, pots, pans and utensils
- Built-in ice maker
Inside
- Home theater: downstairs family room with a large sectional and wall TV
- Game room with a pool table and foosball
- Wet bar with a wine fridge
- Sonos sound inside and on the patio
- Alexa touchscreen on the main floor
Outside
- Covered upper deck with lounge seating and an outdoor TV
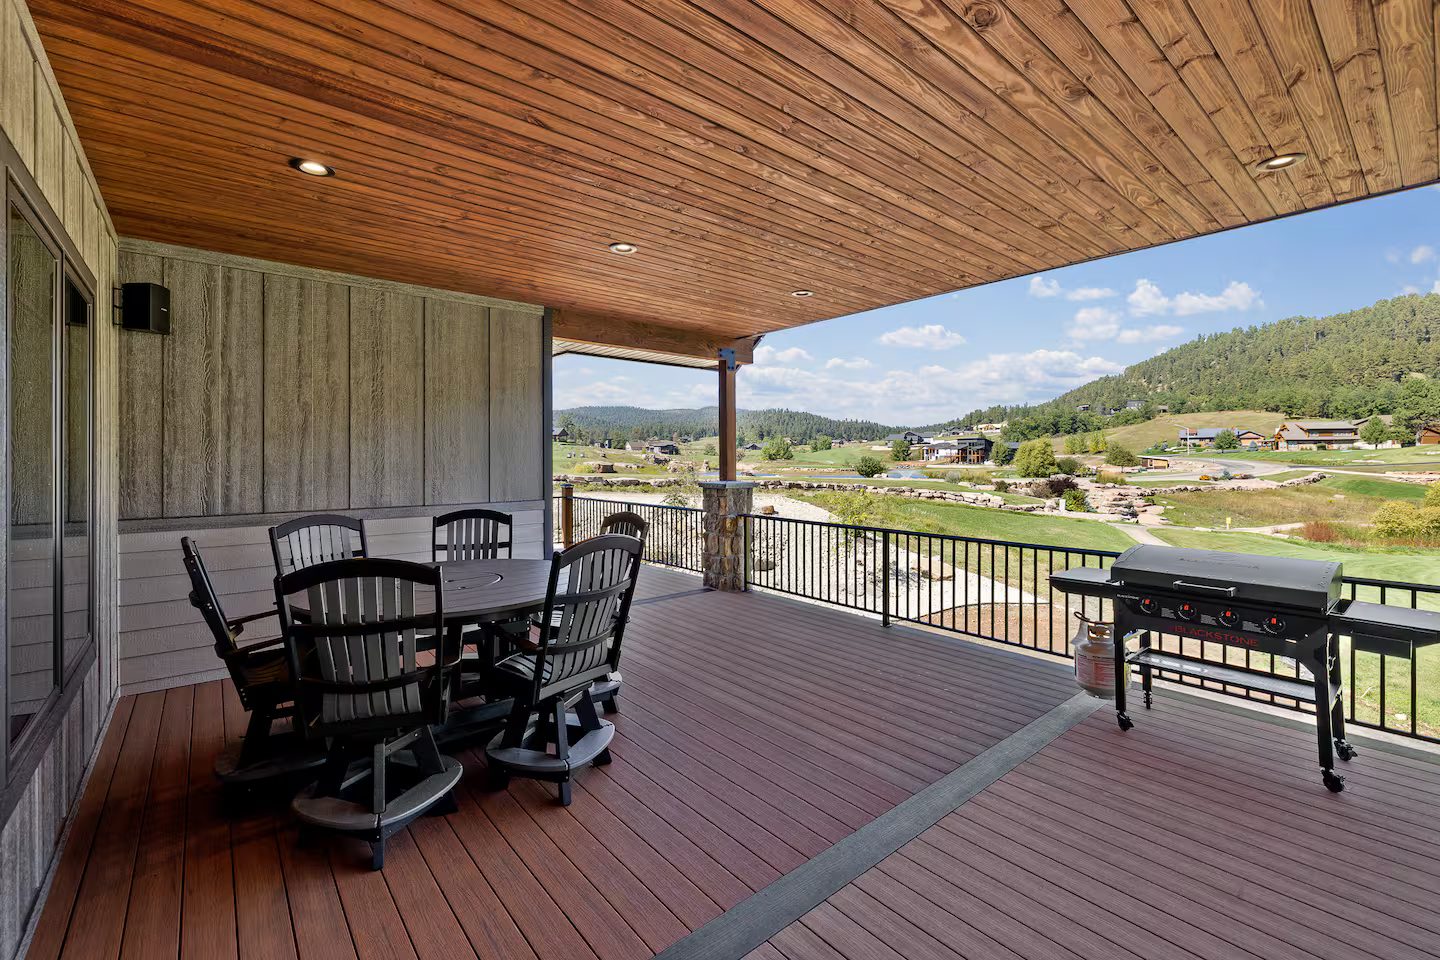
- Deck dining for six
- Blackstone griddle and gas grill
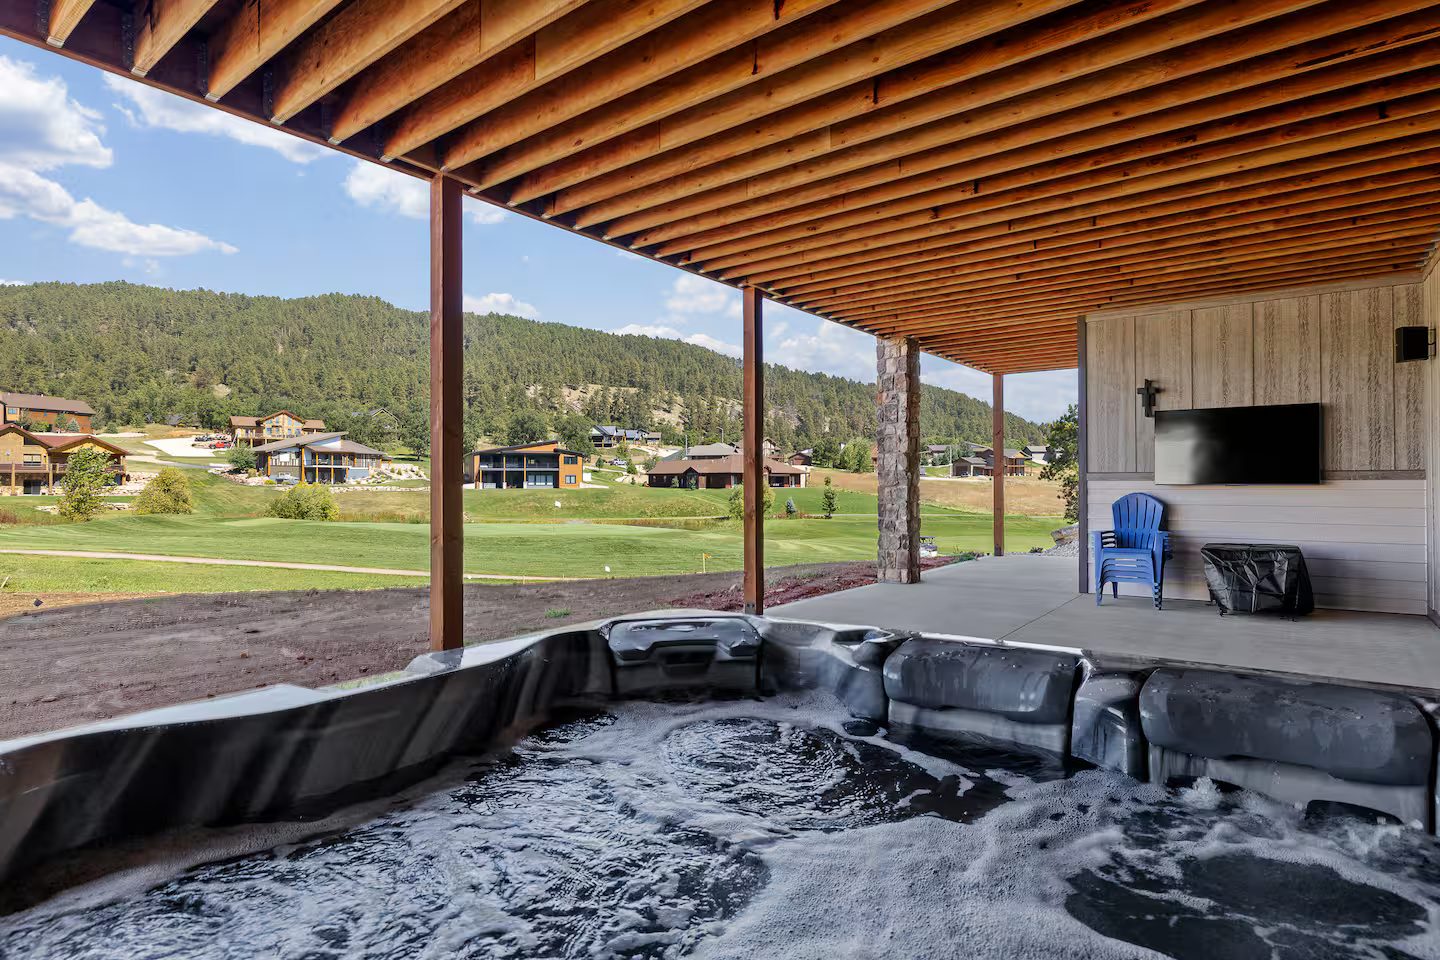
- Covered lower-patio hot tub with its own TV
- Fire pit, fuel provided
- Fishing in the lake
Sauna and cold plunge
- Infrared sauna
- Cold plunge
- Hot tub, on and ready when you arrive
Garage and parking
- Large garage for motorcycles, side-by-sides and large vehicles
- Extra fridge/freezer for guests
- Driveway parking, plus Stagecoach Trail
Essentials
- Two washers and two dryers, with detergent pods
- Linens, towels, shampoo, soap and paper goods
- Wi-Fi throughout
- A/C, plus smart-thermostat heat
- Self check-in with a keypad
Not provided
- Crib or high chair
Photos
Guest ratings
House rules and policies
- Check-in
- 3:00 PM, self check-in with a keypad. Your code and directions arrive two days before you do.
- Checkout
- 11:00 AM. Early check-in or late checkout is $50 when the cleaning schedule allows.
- Guests
- Up to 14 overnight, plus up to 6 daytime visitors who leave by 10 PM.
- Quiet hours
- 10 PM to 7 AM.
- Age
- The person booking must be 21 or older and stay at the home.
- Smoking
- None anywhere on the property, including vaping and the garage.
- Events
- No parties or events.
- Pets
- Welcome. $75 per stay covers up to two pets; each additional pet is $75 more. No size limit.
- Minimum stay
- 2 nights; 3 over major holidays; 5 over Rally week.
- Deposit
- $750 refundable hold on your card before arrival ($1,500 for Rally week), released within 7 days of checkout.
- Cancellation
- Full refund more than 30 days before arrival (more than 90 days for Rally week).
Where you’ll be
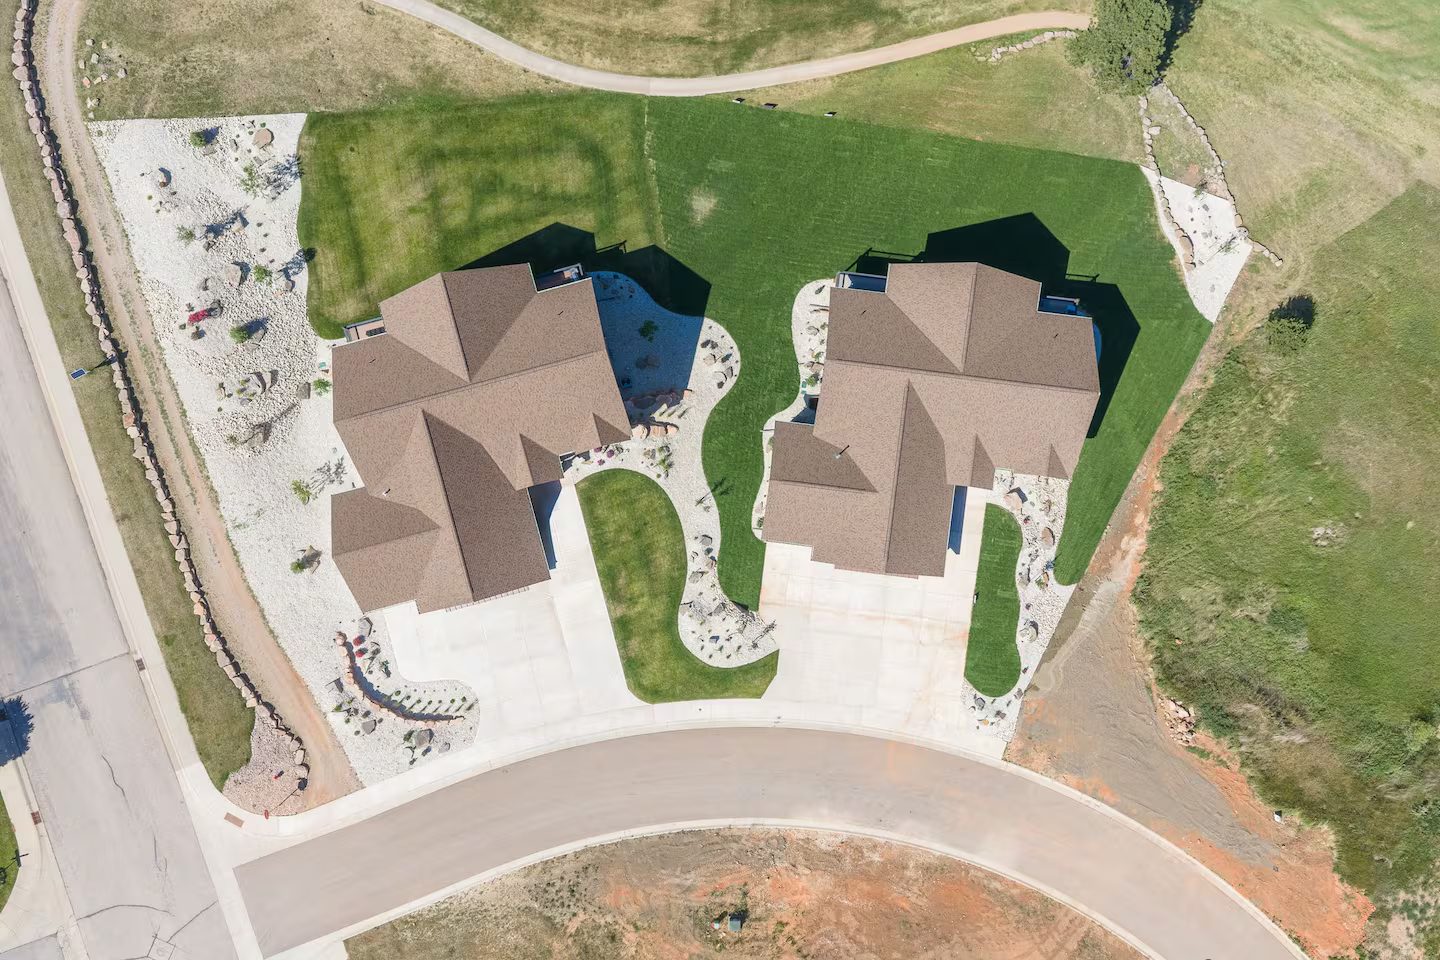
Both homes sit side by side on Stagecoach Trail, beside Hole 11 of Boulder Canyon Golf Club. Sturgis is about 5 miles away on Highway 14A, and Deadwood about 7. The exact address and directions come with your check-in details.
- Boulder Canyon Golf Club18 holes, par 72, open to the public. The Canyon Grille is at the clubhouse.
- Black Hills National ForestStarts about a minute’s walk from the door.
- SturgisLynn’s Dakotamart for groceries, Loud American for dinner, and the nearest hospital and urgent care.
- DeadwoodLegends Steakhouse (reservations suggested), Oggie’s, and Jacobs Brewhouse & Grocer.
- SpearfishSpearfish Canyon, Nonna’s Kitchen, Antunez and Sawyer Brewing Company.
- Terry PeakSkiing about 30 minutes away in winter.
Next door
Luxury Golf Course Retreat
Shuffleboard, a fire table on the covered deck and a short walk to the clubhouse. Book both homes and bring up to 28.